Consult
Tell us what you want to change, your priorities and the current condition of the space.
 FREE ESTIMATE
Transform unfinished or outdated lower levels into comfortable, practical living space designed around how your household actually lives.
GET A FREE ESTIMATEEvery basement development project starts with the existing space, your priorities and a clear scope. We focus on sensible solutions, organized execution and details that hold up after the work is complete.
Before work begins, we confirm the main scope, material responsibilities and project sequence so expectations are clear. During construction, we keep communication straightforward and address changes before they become surprises.
DISCUSS YOUR PROJECT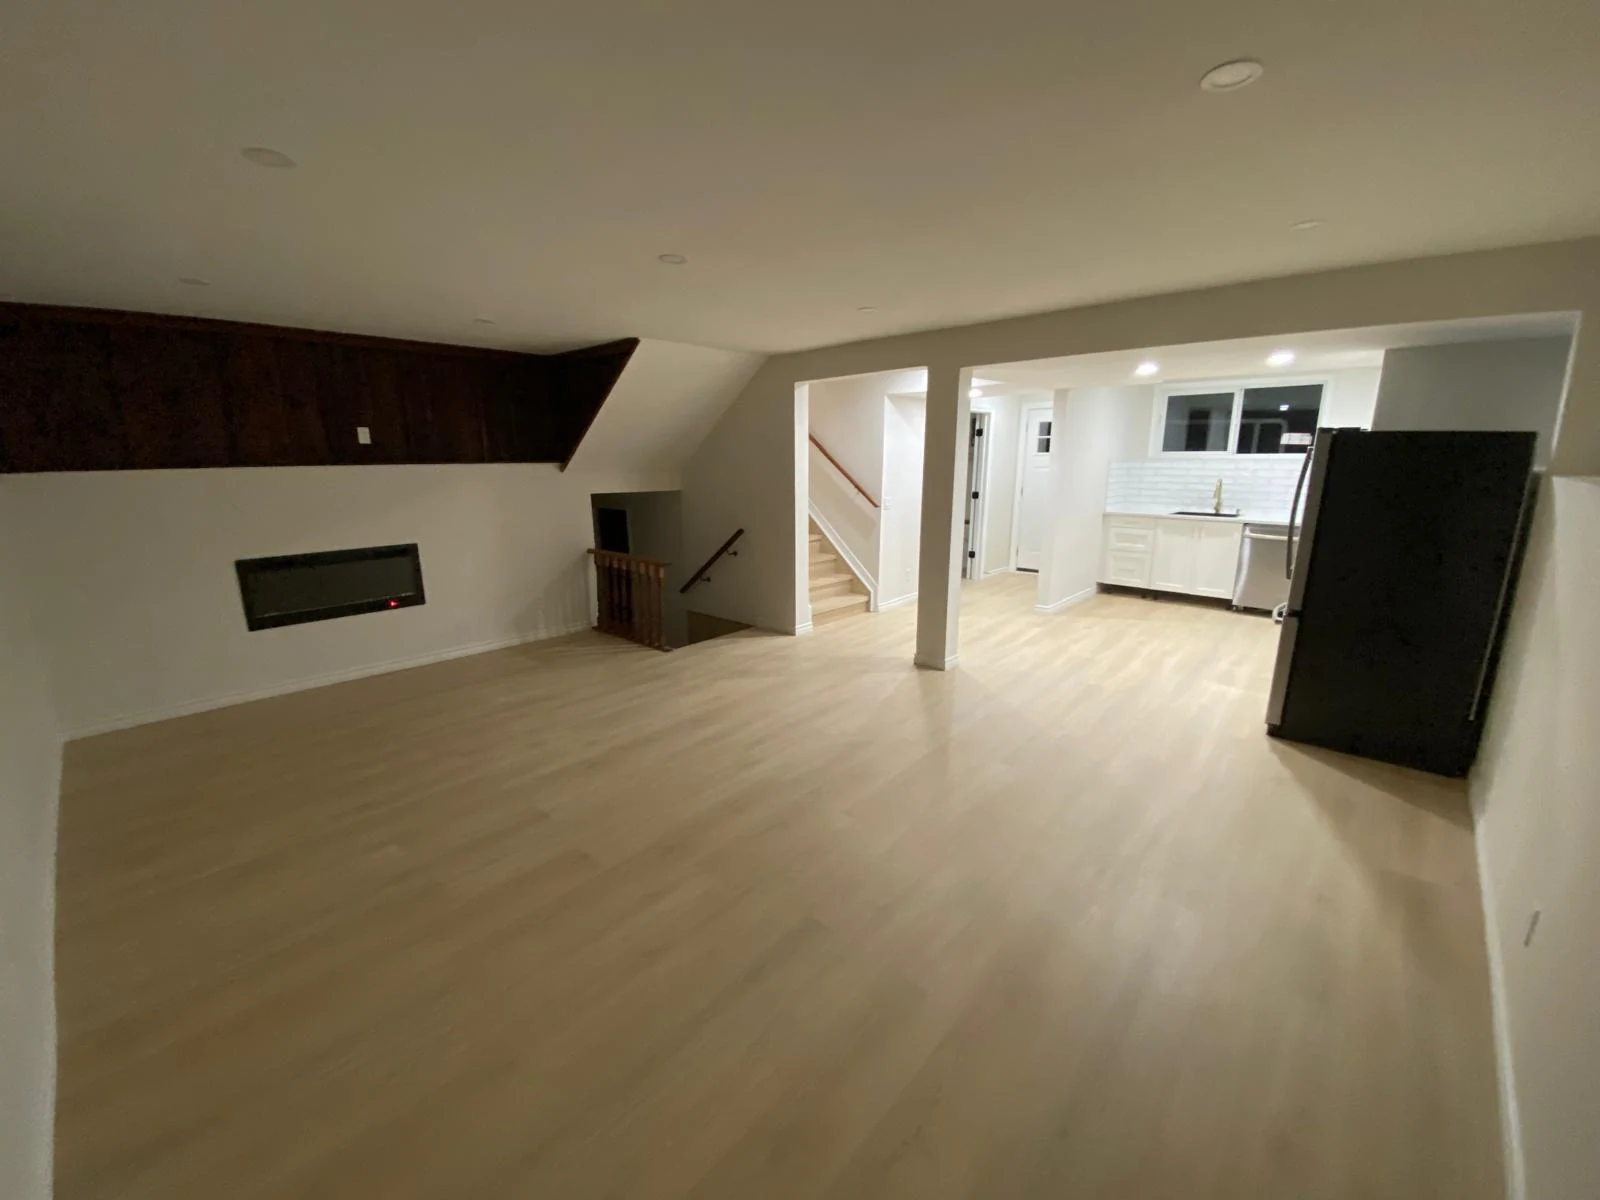
Tell us what you want to change, your priorities and the current condition of the space.
We define the work, material responsibilities and pricing before construction starts.
Our team completes the agreed work with attention to protection, organization and finish quality.
We review the completed work with you and take care of final agreed details.
A selection of our work. Select a photo to view it in full.
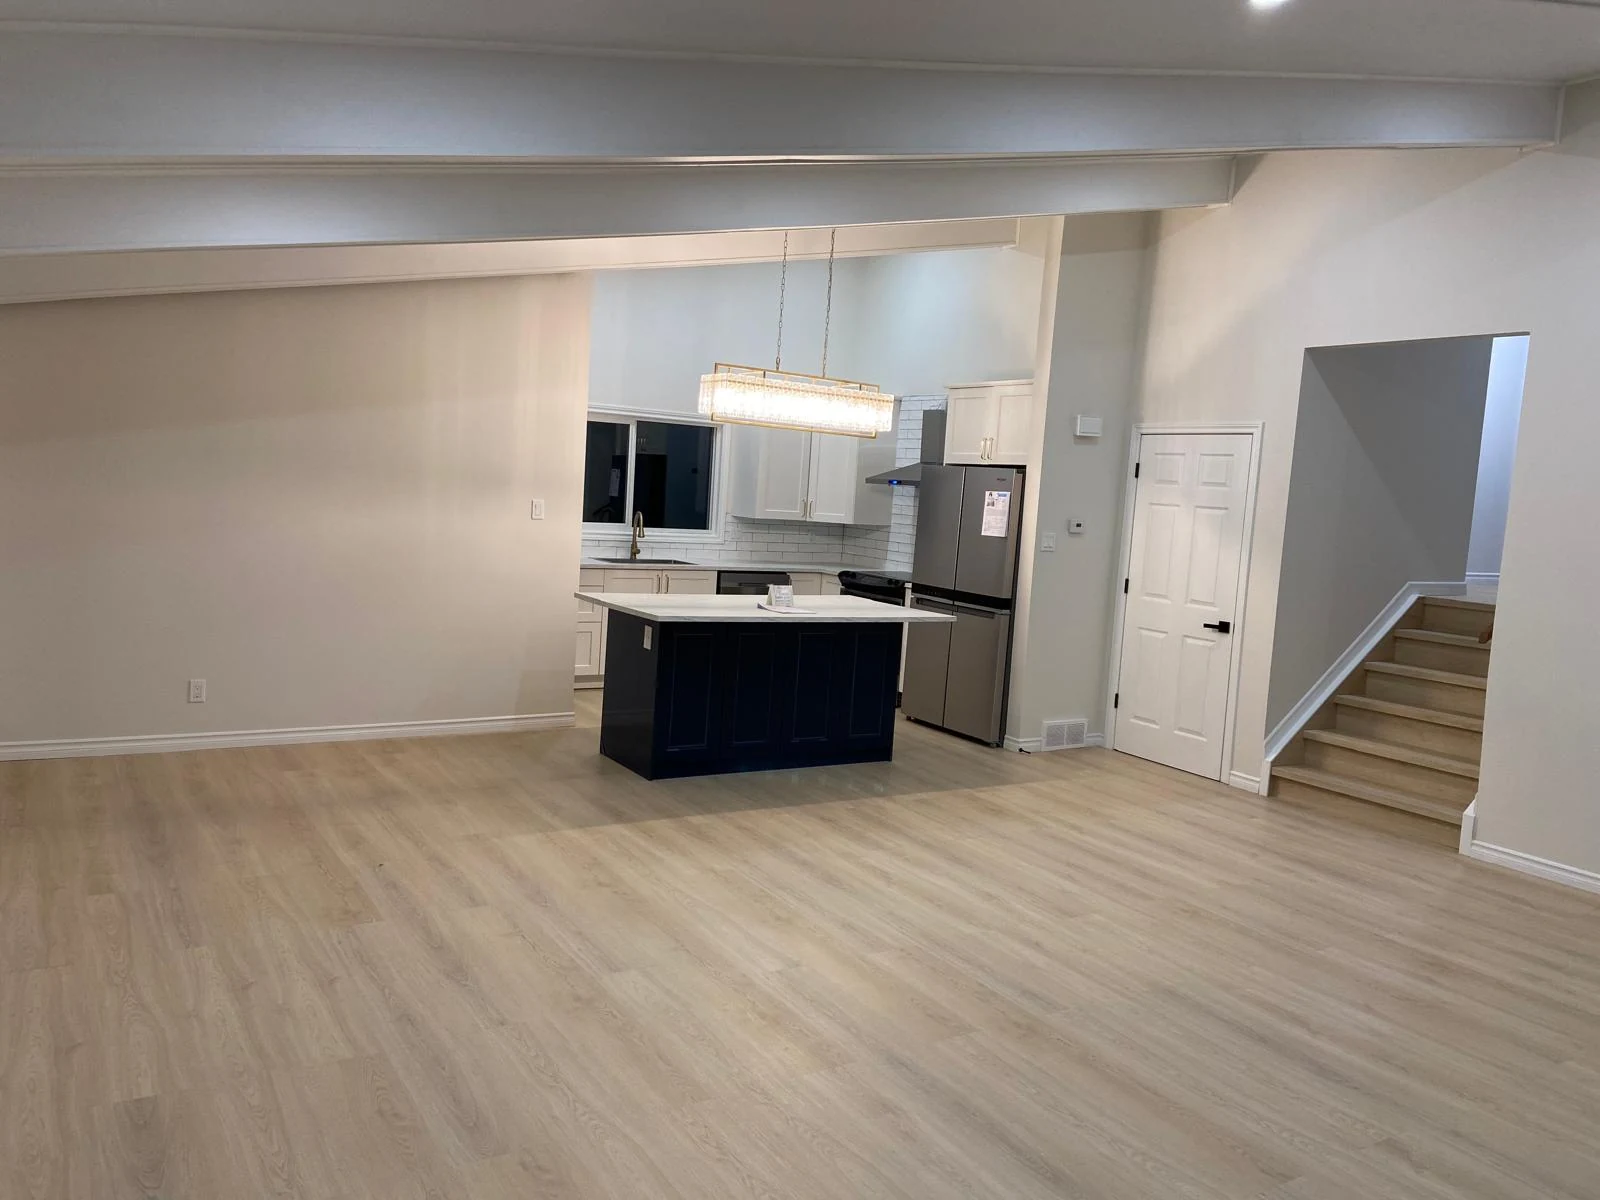
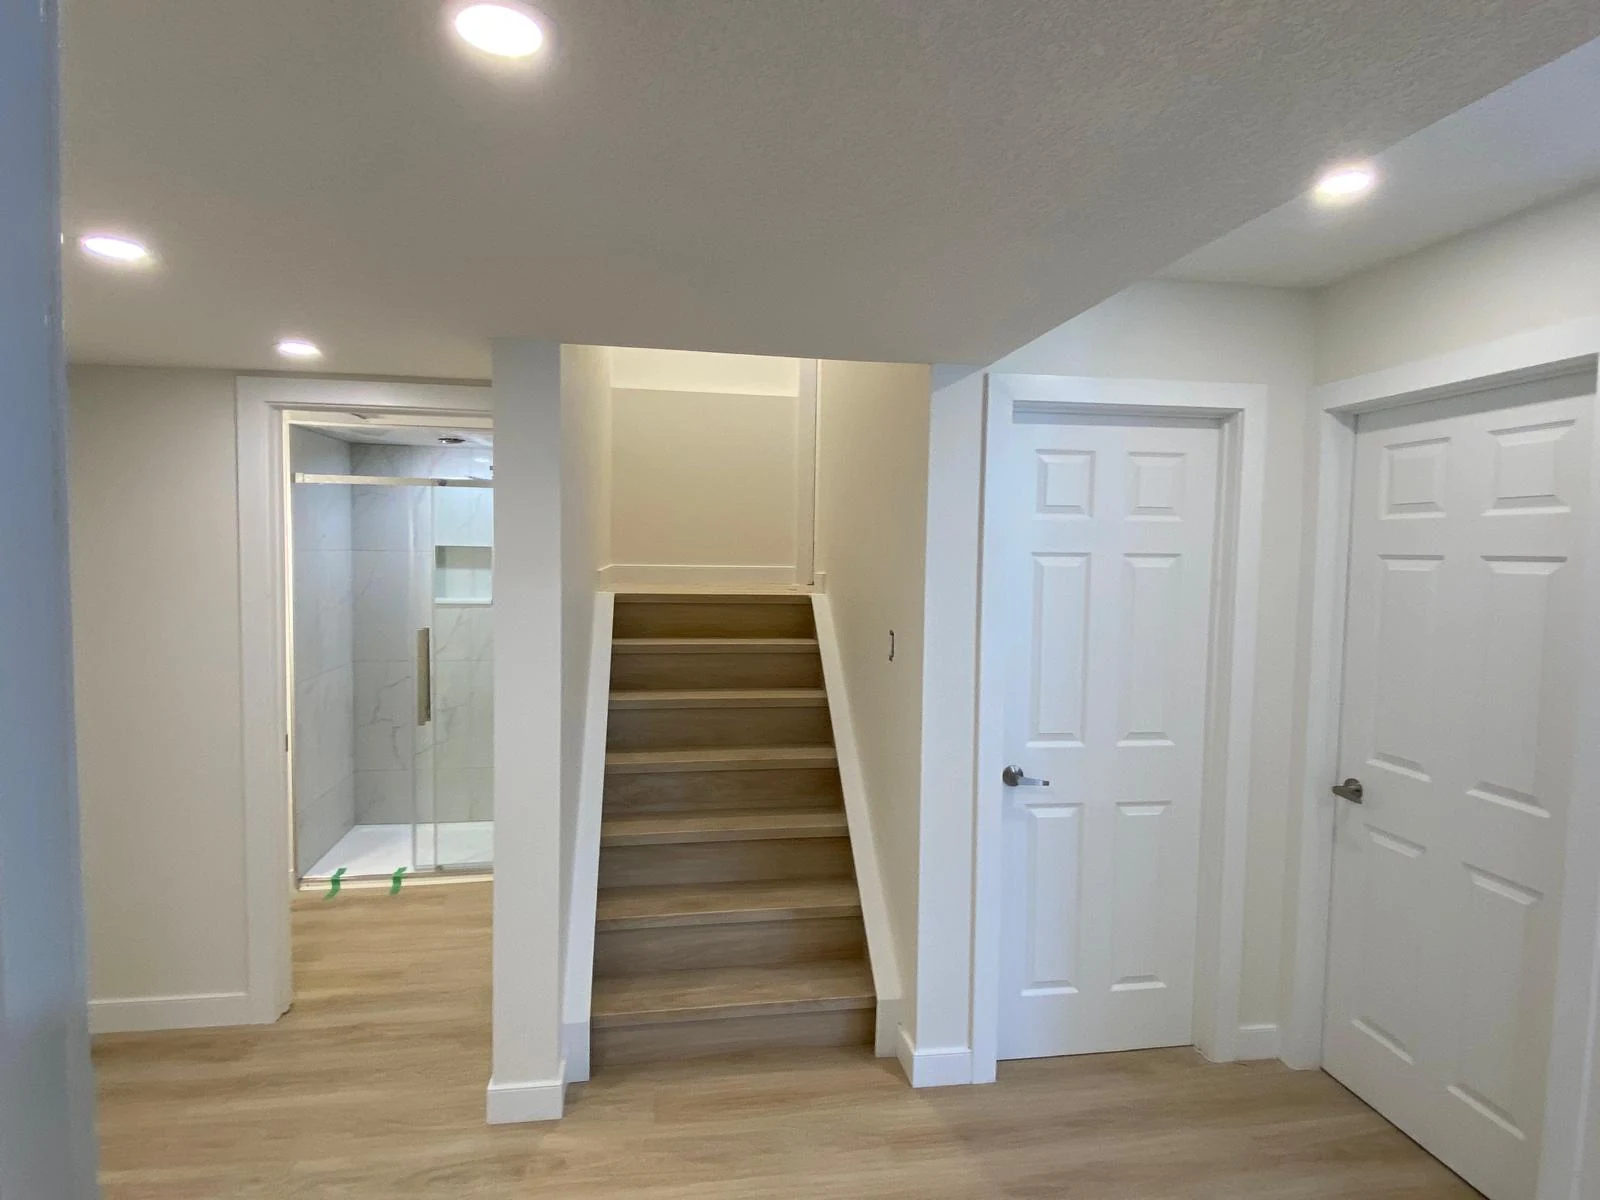
Define how bedrooms, living space, storage and circulation fit together before finishes are selected.
Discuss insulation, drywall, flooring, doors and lighting as one coordinated scope.
Confirm permit responsibilities and any required specialist involvement before construction.
Yes. Send photos, approximate dimensions and how you would like to use the space. We can review the proposed scope and next steps.
Tell us your intended use at the start. Suite projects need a separate review of the property, plans, approvals and relevant work before a scope can be confirmed.
Tell us what you have in mind and we’ll help you figure out the next step.
REQUEST AN ESTIMATE